
Open House Sun, Sep 13th 1:00 PM - 3:00 PM - Views
Address
4971 Hickory Wood Dr, Naples, FL
Price
$ 750,000
Property Attributes
- MLS#226031895
- TypeSingle Family
- Listing Status Active
- CountyCOLLIER
- CityNaples
- AreaNA22 - S-O Immokalee 1 - 2 - 32 - 95 - 96 - 97
- NeighborhoodLOGAN WOODS
- Zip34119
- StyleTwo Story,Single Family
- Year Built1989
- Taxes$ 3594
- Price$ 750,000
- Bedrooms3
- Full Bathrooms3
- Half Bathrooms0
- Sqr Footage2295
- Lot Size1.14 Acres
Data Source:
Naples Area BOR (NABOR)
Property Description
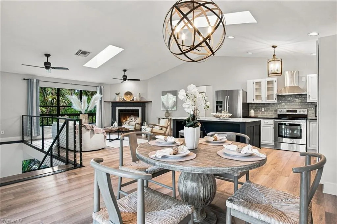
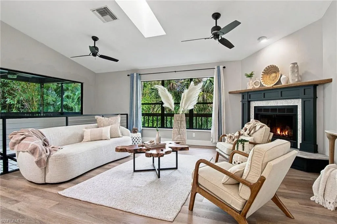
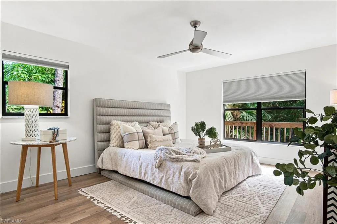
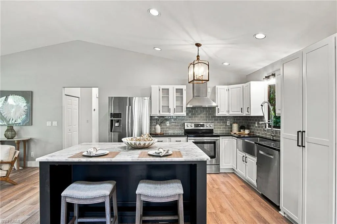
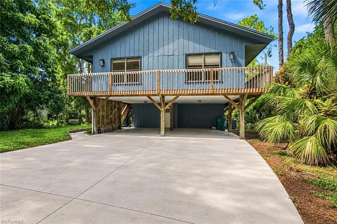
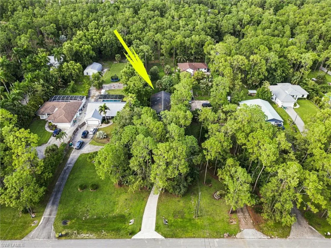
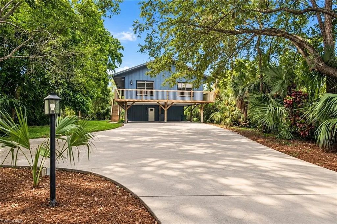
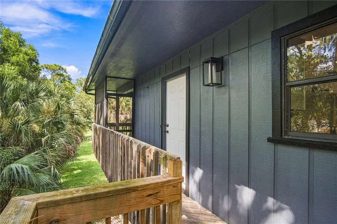
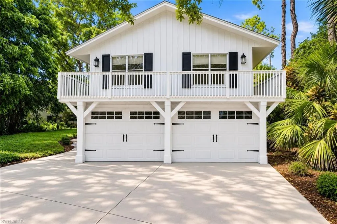
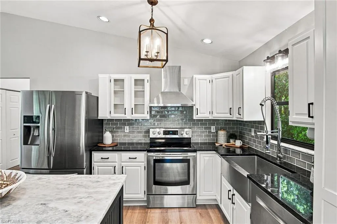
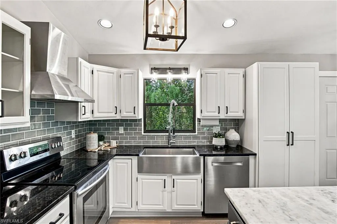
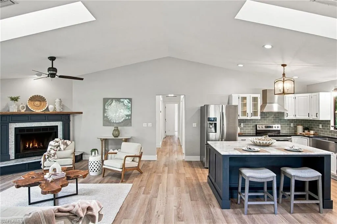
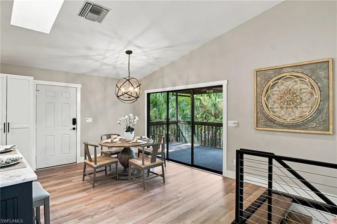
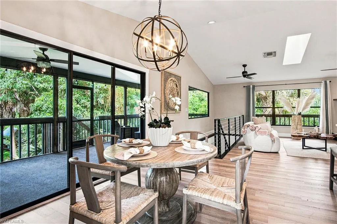
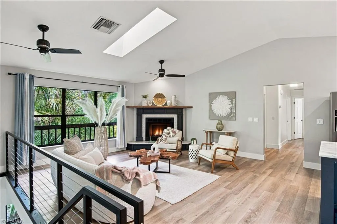
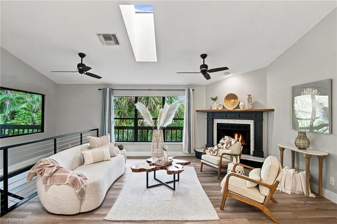
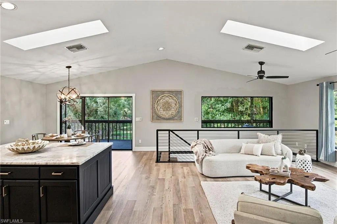
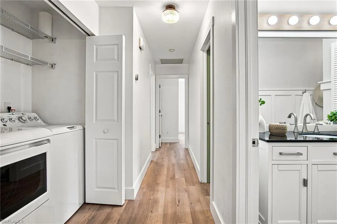
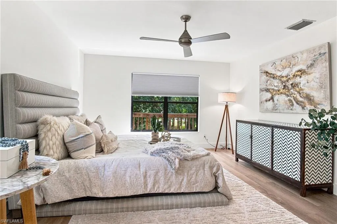
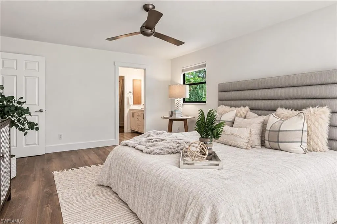
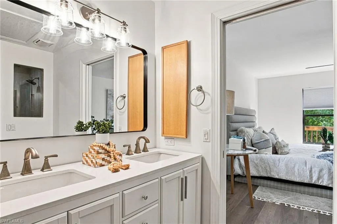
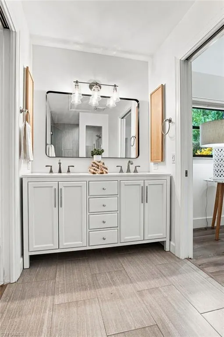
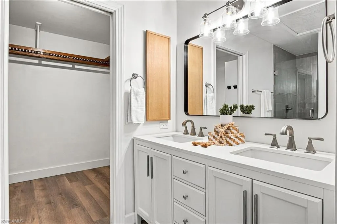
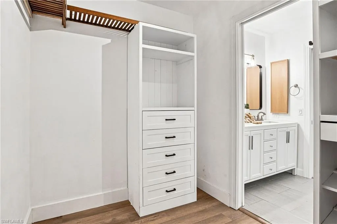
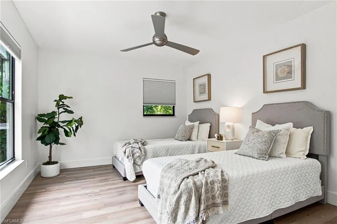
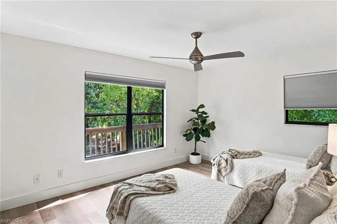
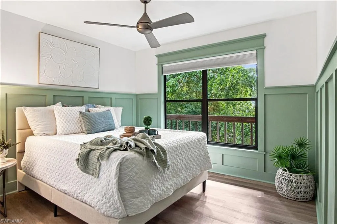
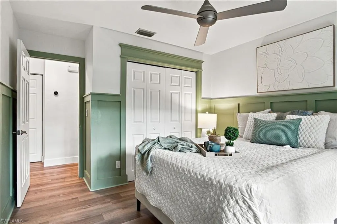
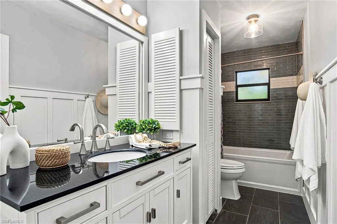
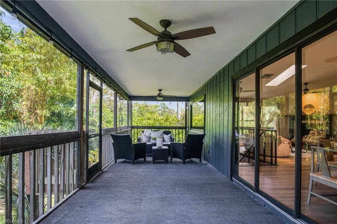
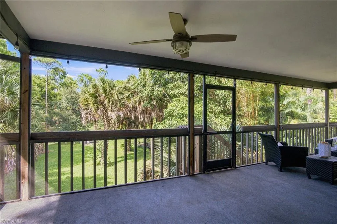
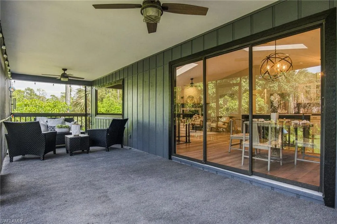
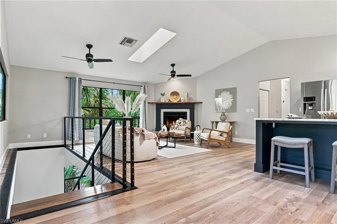
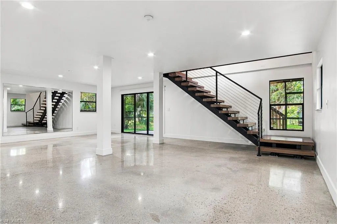
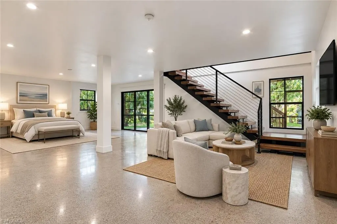
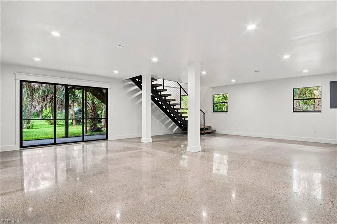
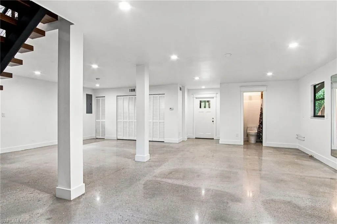
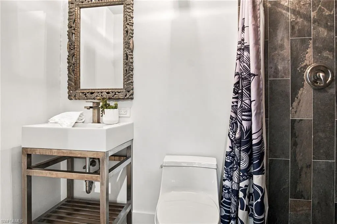
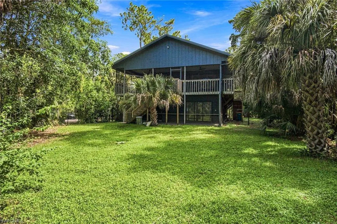
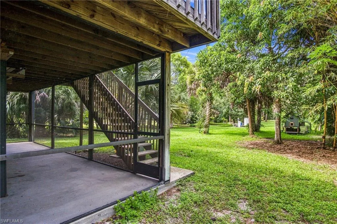
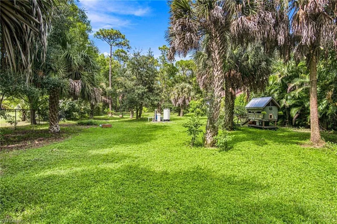
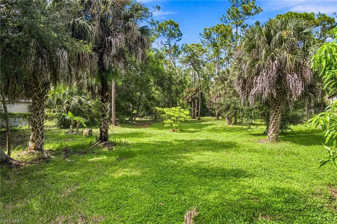
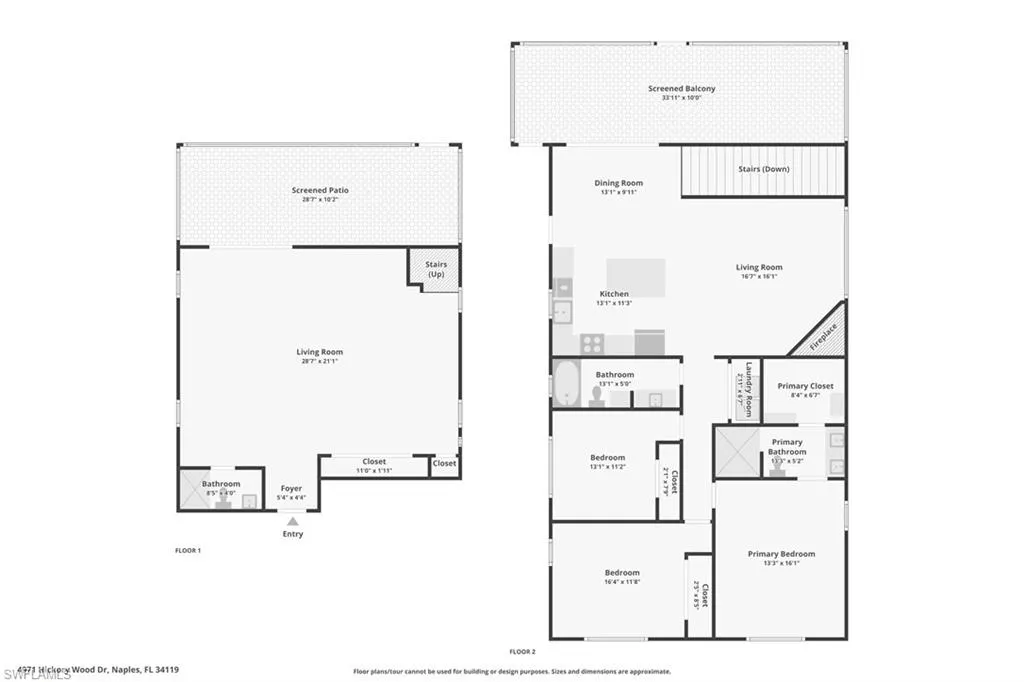
Tucked away on more than an acre, this one-of-a-kind Florida retreat offers privacy, character and an elevated sense of seclusion amid mature tropical landscaping. Surrounded by lush vegetation and a newly cleared backyard, the home blends a distinctive woodland setting with extensive updates inside and out and is conveniently located in the heart of North Naples, just minutes from shopping & dining and less than 8 miles to the gorgeous white sand beaches of Naples, FL. The upper level features an open-concept kitchen and great room with fireplace, three spacious bedrooms, two full baths and conveniently located laundry. The kitchen is beautifully appointed with stone countertops, a farmhouse sink, upgraded faucet and stainless steel appliances, while new LVP flooring extends throughout the upstairs living areas and bedrooms. Fresh paint, new trim and thoughtful millwork add to the home's updated feel, including wainscoting and custom trim detailing in one of the bedrooms. The guest bath has also been refreshed with a new tub and tile. The home also features a whole-house water softener system and reverse osmosis system for high-quality drinking water. Connecting the two levels is a striking new steel floating staircase with solid white oak treads, creating an architectural focal point within the home. Because the home is elevated, the expansive ground level offers an impressive amount of additional space and tremendous flexibility. This entire lower level has undergone a complete transformation with new drywall, trim, paint, LED lighting, a new entry door and new sliding glass door, while polished concrete floors provide a clean, contemporary finish. Currently offering a family room, a large flex space previously used as an office, and a full bathroom, there is ample room to easily create a fourth bedroom. With its generous square footage and separate living areas, the lower level also presents exciting potential for a private guest suite or apartment-style space with a bedroom, sitting area and the possibility of adding a kitchenette, ideal for extended family, guests, a home office or additional living space. Outdoor living is equally impressive, with a wraparound upper deck providing plenty of room for grilling, dining and relaxing amid the surrounding greenery. The front deck has been rebuilt along with the side and rear staircases, and the entire exterior has been freshly painted. Additional improvements include a new impact window above the staircase and 5-foot black vinyl-coated fencing extending from the home to the rear of the property. With ample parking and turnaround space for multiple vehicles or a boat, plus plenty of room to add a pool, this unique property offers space, privacy and flexibility that's increasingly hard to find. A beautifully updated retreat where modern finishes meet the natural beauty of Florida living.
| Price History | |
|---|---|
| 9/9/2026 | Listed $750,000 |
General Features
| Sewer | Septic Tank |
|---|---|
| Heating | Central Electric |
| Cooling | Central Electric |
| Roof | Shingle |
| Appliances | Dishwasher,Disposal,Dryer,Microwave,Range,Refrigerator/Freezer,Washer |
| Patio/Porch Features | Deck,Patio |
| Architectural Style | Two Story,Single Family |
| Construction Materials | Wood Frame,Wood Siding |
| Pets Allowed | Yes |
| Year Built | 1989 |
| View | Landscaped Area,Trees/Woods |
| Levels | 2 |
| Property Subtype | Single Family Residence |
| Tax Year | 2025 |
| Waterfront Features | None |
| County | Collier |
| New Construction | No |
| Property Type | Residential |
| Association Amenities | Boat Storage |
| HOA | No |
| Attached Garage | No |
| Subdivision Name | LOGAN WOODS |
| Garage Y/N | No |
| Full Baths | 3 |
| Status | Active |
| City | NAPLES |
| Senior Community Y/N | No |
| Number Of Units Total | 1 |
| MLS Area | LOGAN WOODS |
| Lot Size Units | Acres |
| Lot Size Square Feet | 49658 |
| Carport Y/N | No |
| Land Lease Y/N | No |
| Tax Annual Amount | 3594.52 |
| Ok to Lease | Buyer Finance/Cash |
| Additional Parcels Y/N | No |
| Structure Type | House |
| Building Area Units | Square Feet |
| Living Area Units | Square Feet |
| Standard Status | Active |
| Virtual Tour | https://luxury-list-media-group.aryeo.com/videos/01a07bc9-b2a3-71c0-a8f0-2dfb35f58f25 |
| Legal Description | GOLDEN GATE EST UNIT 95 E 75FT OF TR 106 |
Interior Features
| Interior Amenities | Vaulted Ceiling(s),Walk-In Closet(s),Window Coverings |
|---|---|
| Flooring | Concrete,Vinyl |
| Furnished Y/N | Unfurnished |
| Total Stories | 2 |
| Air Conditioning Y/N | Yes |
| Heating Y/N | Yes |
| Window Features | Window Coverings |
| Fireplace Y/N | No |
| Laundry Features | Laundry in Residence |
| Total Bedrooms | 3 |
| Total Baths | 3 |
| Dining Room Features | Breakfast Bar,Dining - Living |
Exterior Features
| Exterior Amenities | Screened Lanai/Porch |
|---|---|
| Lot Features | Oversize |
| Water Source | Well |
| Lot Size Area | 1.14 |
| Park Name | LOGAN WOODS |
| Spa | No |
| Building Area Total | 3768 |
| Lot Size Acres | 1.14 |
| Waterfront Y/N | No |
| Horse Y/N | No |
Amenities
- Foreclosure
- Views
- Short Sale
- New Construction
- Adult 55+
- Lease To Own
- No HOA Fees
- Furnished
- Primary On Main
- Air Conditioning
- Seller Finance
- Green
- Fixer Upper
- Horse
- Golf
- Fireplace
- Deck
- Garage
- Basement
- Pool
Property vs Single Family Average in 34119
Price
Taxes
Year Built
Visits
 The data relating to real estate for sale on this web site comes from the participating brokers of the Marco Island Area Association of REALTORS® Multiple Information Service. The properties displayed may not be all of the properties in the MLS's database, or all of the properties listed with Brokers participating in the cooperative data exchange program. Properties listed by Brokers other than Clausen Properties, Inc. are marked with either the listing Broker's logo or name or the MLS name or
 All information regarding a property for sale, rental or financing, school information and public tax records is from sources deemed reliable; PROVIDED, HOWEVER, that representations and warranties are not made about the accuracy thereof, and such information is subject to errors, omissions, updates, modifications, changes of price, rent rates, commissions, prior sales, leases or financing, changes in school boundaries, or withdrawal without notice. All information displayed on this Website should
 © 2026 Florida Gulf Coast MLS (FGCMLS) Information deemed reliable, but not guaranteed. The IDX data relating to real estate for sale on this web site comes in part from the Florida Gulf Coast Multiple Listing Service. The information being provided is for consumers' personal, non-commercial use and may not be used for any purpose other than to identify prospective properties consumers may be interested in purchasing. Information is deemed reliable but not guaranteed.
